Open Patio Gets a Full Screened Porch Conversion
Most patios go unused half the year. The heat, the bugs, the glare - it adds up fast, and what should be a great outdoor space ends up sitting empty. That's exactly the problem a screened porch solves, and it's one of the most practical upgrades a homeowner can make.
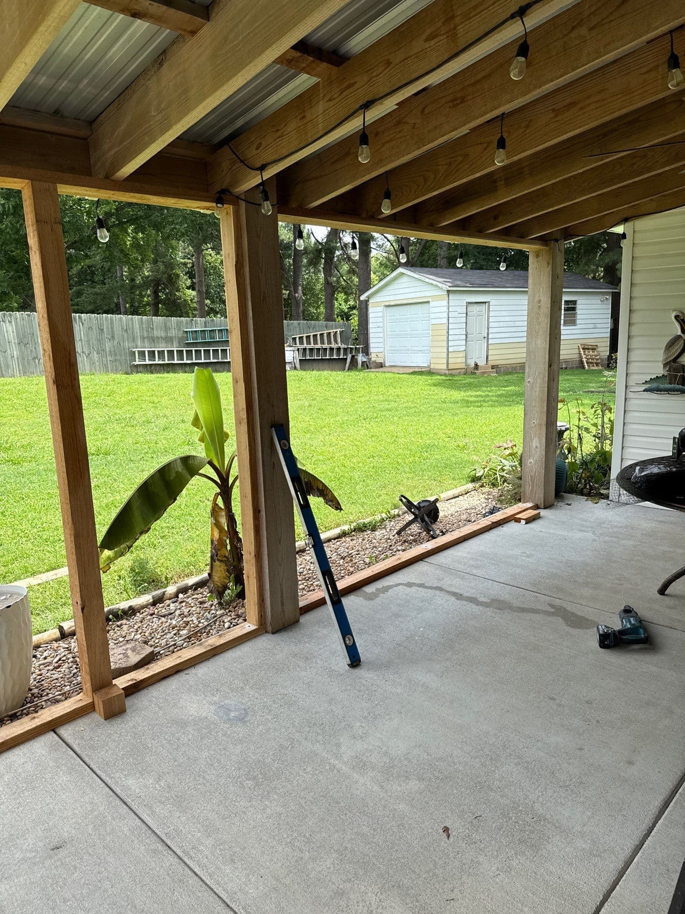
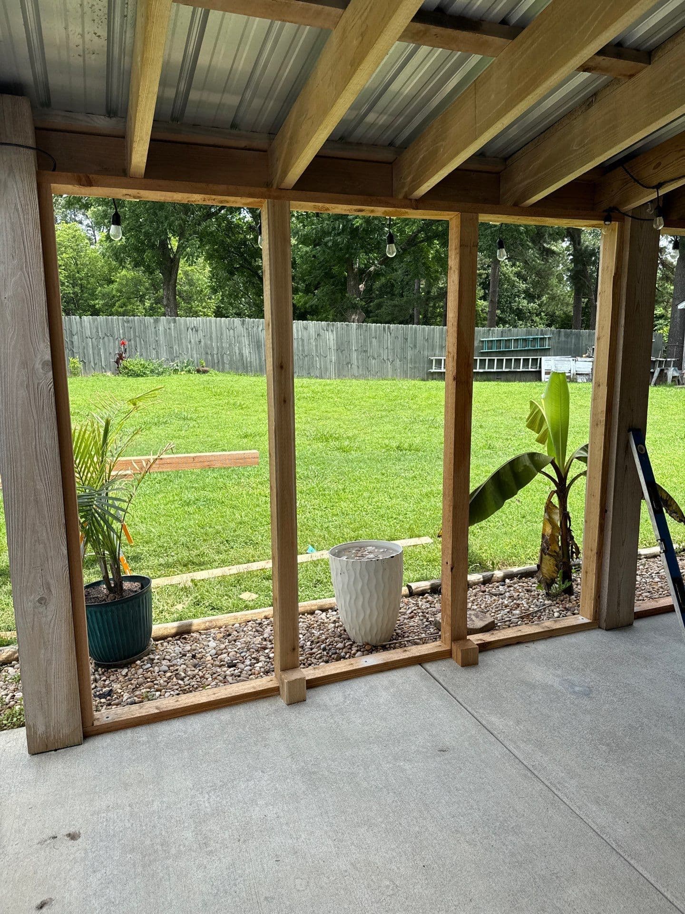
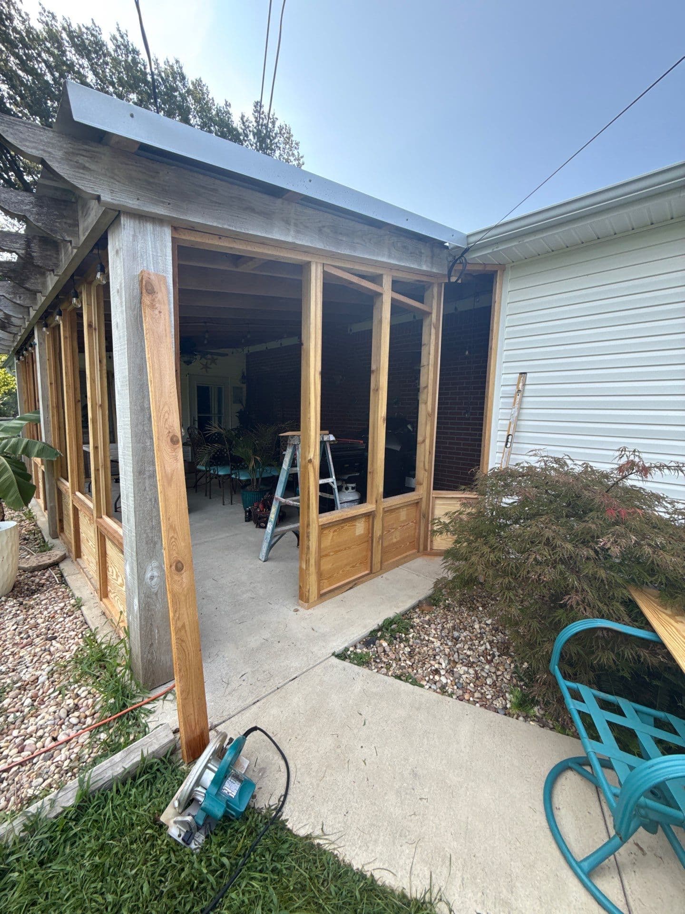
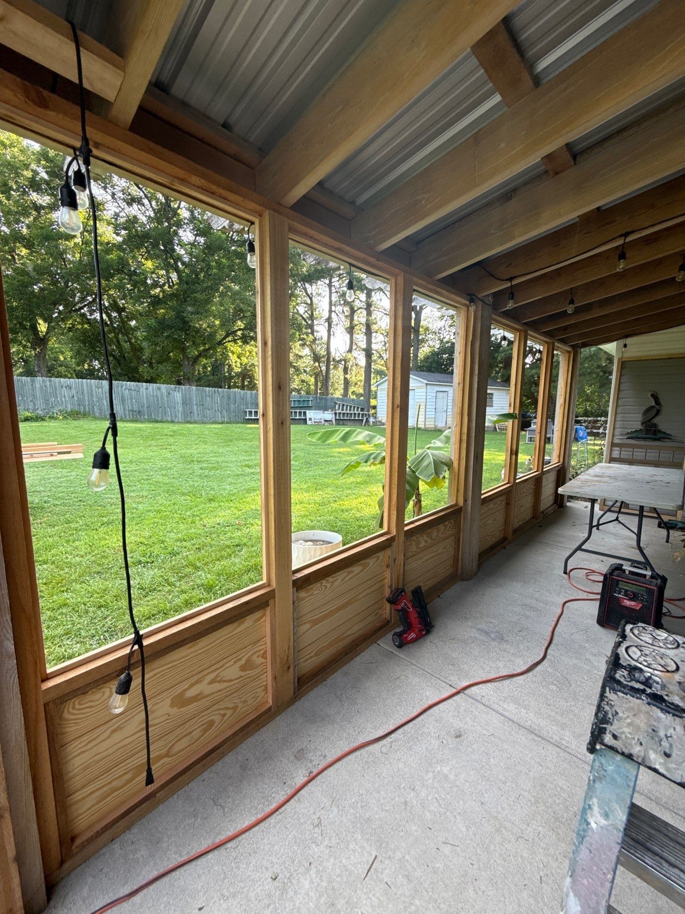
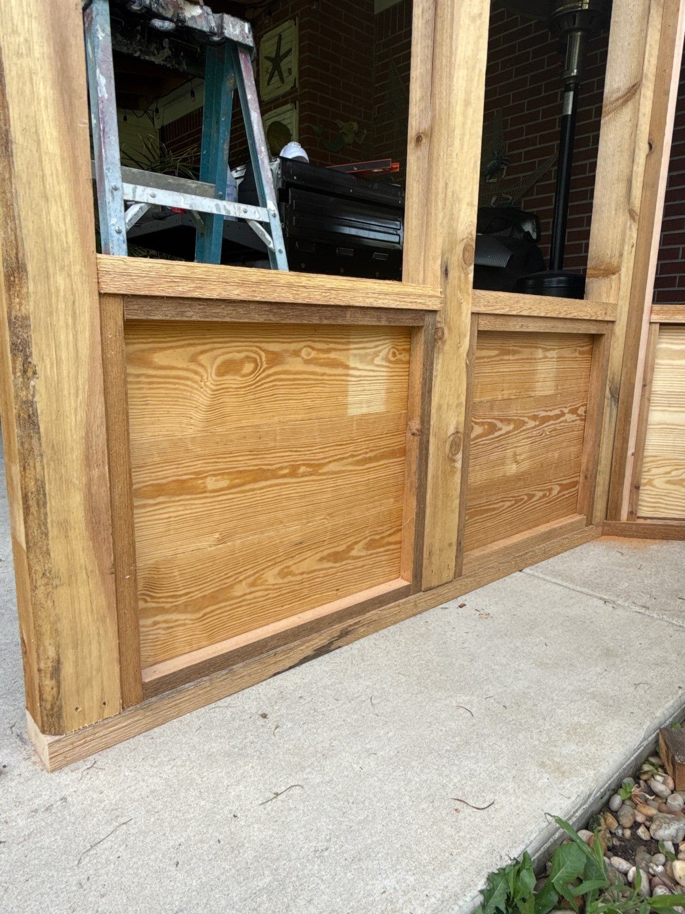
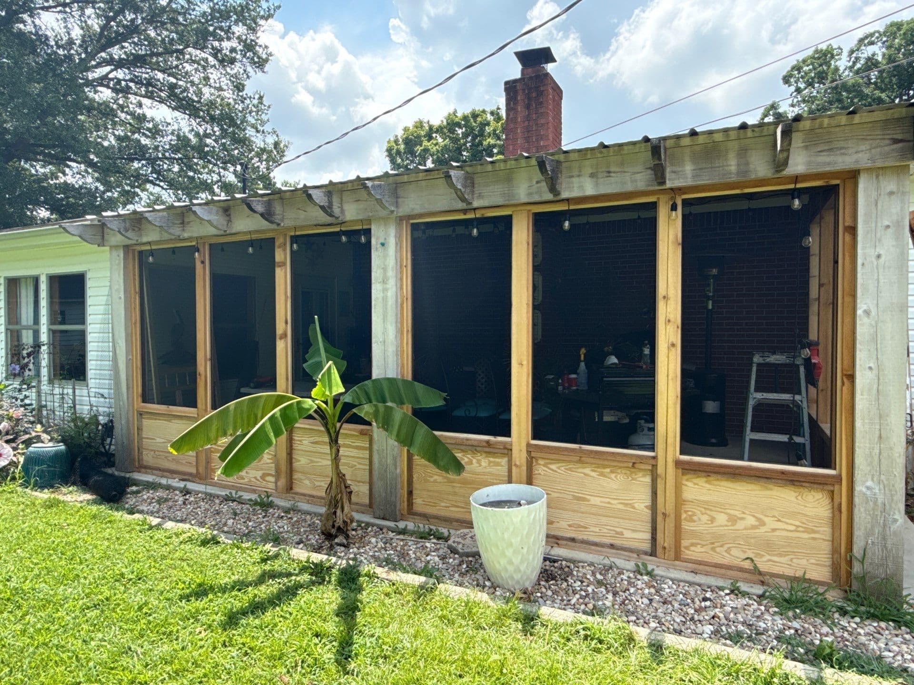
Here's what we were working with - an existing covered patio with a metal roof and concrete slab, solid bones but wide open on all sides. Our approach was to frame out a full perimeter enclosure using pressure-treated lumber, building custom screen panels from the floor up with solid wood lower knee walls and large screened openings above. The result is a space that still feels open and airy, but actually keeps you comfortable.
The framing work here is worth paying attention to. Each panel is built with clean, tight joinery - no gaps, no shortcuts. The lower wood panels give the enclosure a finished, intentional look rather than just slapping screen material floor to ceiling. We also framed in a proper entry door so the space functions like a real room, not just a screened-off corner.
A build like this touches on several things we do every day - custom structural framing, door installation, and working within an existing structure to make everything integrate cleanly. It's the kind of work that requires knowing how all those pieces talk to each other, and getting it wrong at any step shows up immediately.
What you end up with is a backyard space you can actually use - morning coffee, evening dinners, a place for the kids to play without coming inside covered in mosquito bites. It adds real usable square footage to a home without a full addition, and it looks like it was always supposed to be there.