Sunroom Addition Turns a Plain Patio Into Living Space in Munford
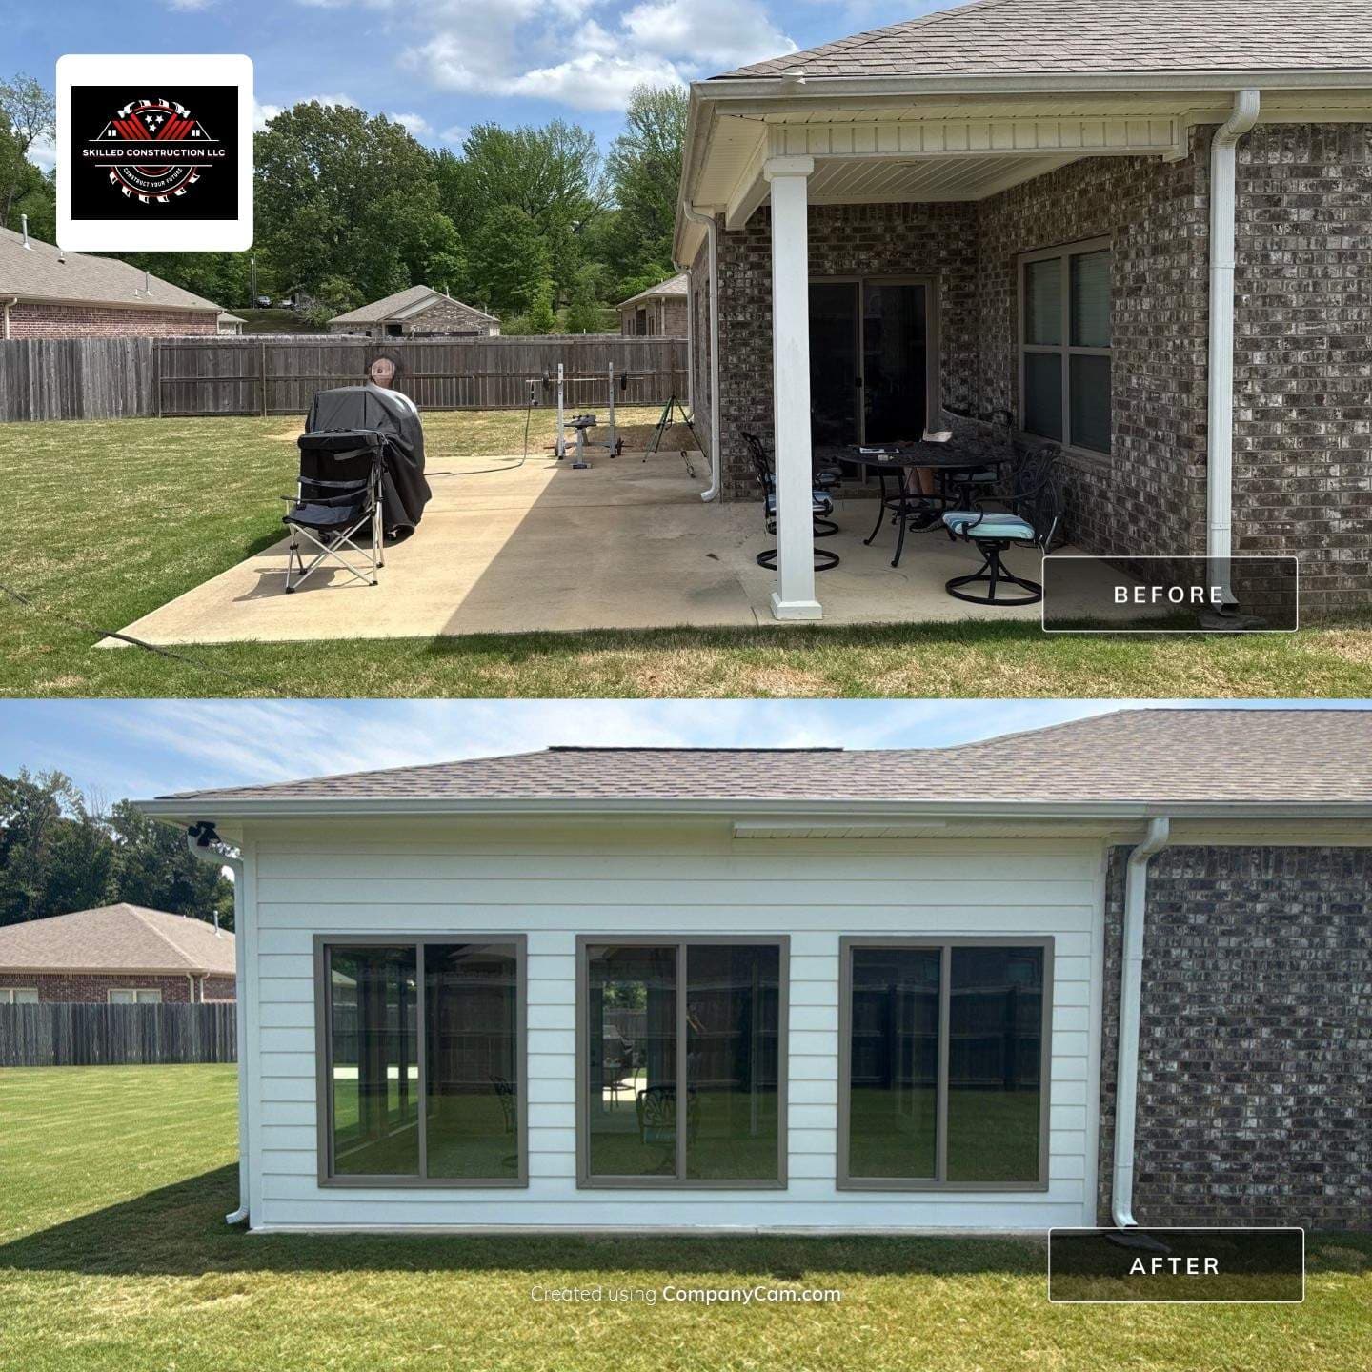
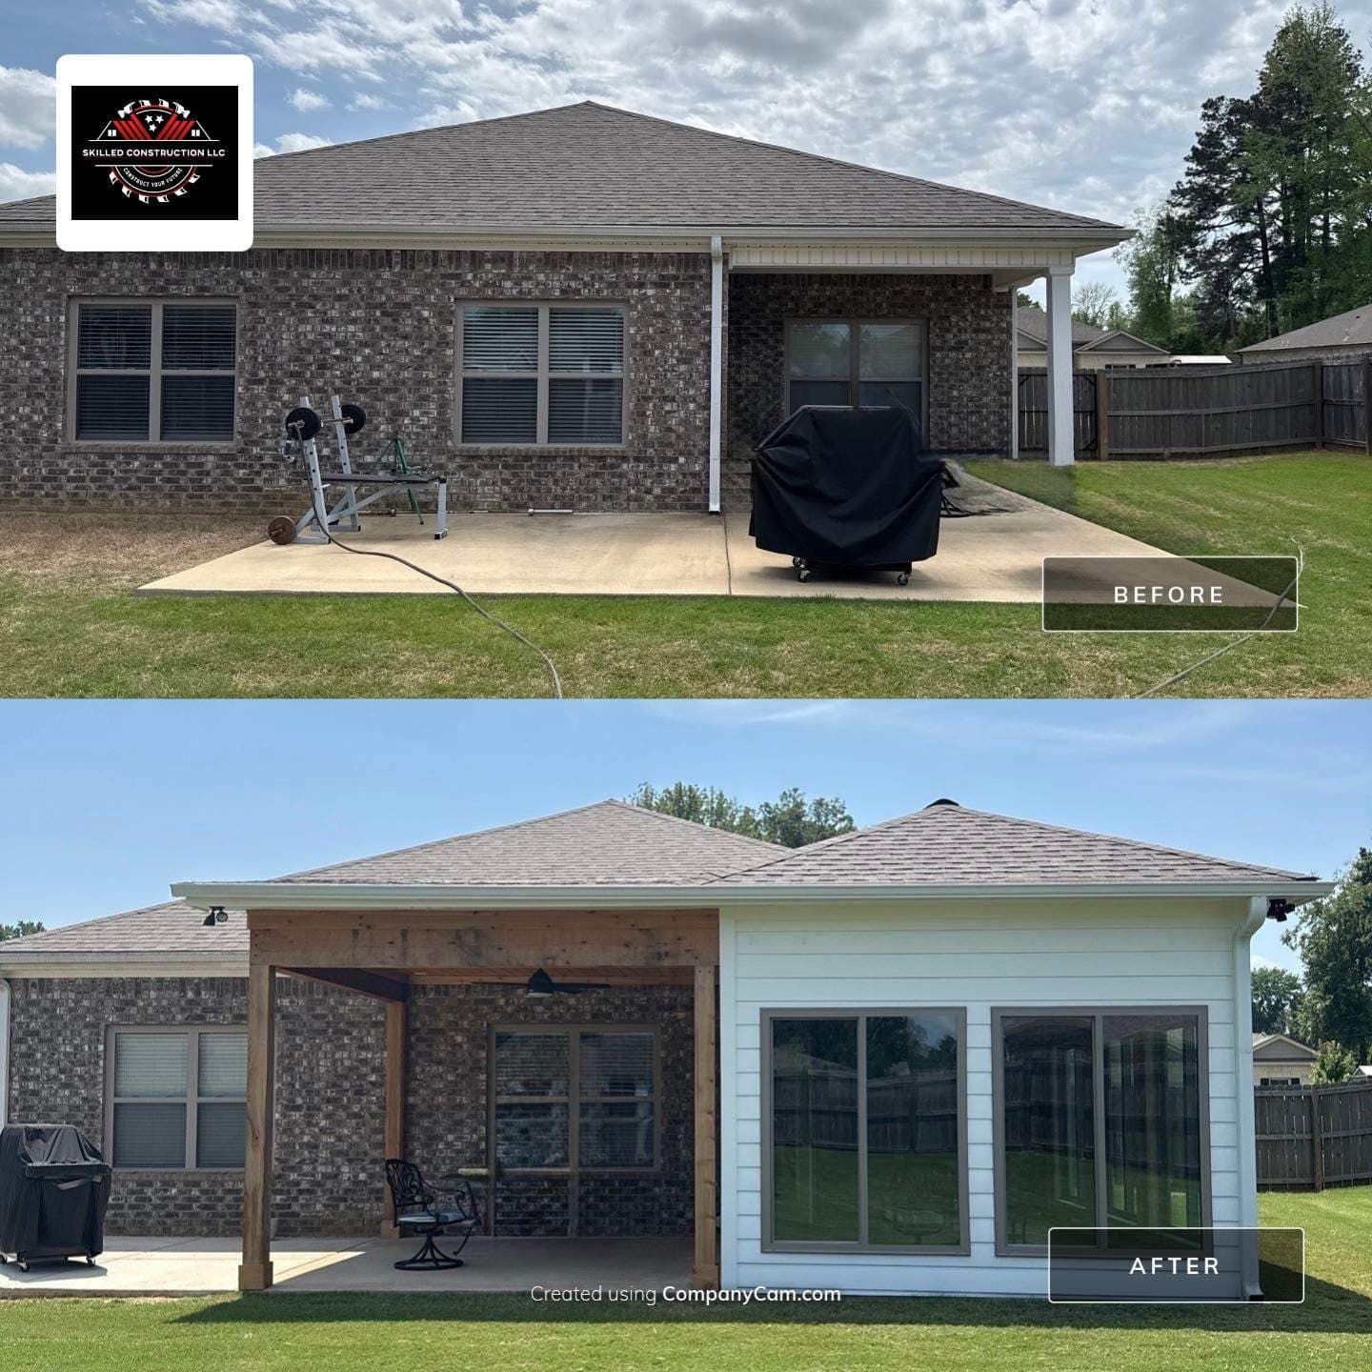
This one started as a basic concrete patio with a covered section - functional, but not really a space you'd want to spend time in. The homeowner wanted something more. Not just shade, but an actual room they could use year-round without feeling cut off from the backyard.
What we built was a fully enclosed sunroom that ties right into the existing roofline. The exterior got white lap siding and large windows across the back wall - the kind that give you a clear, unobstructed view of the yard no matter where you're sitting inside. We also kept the covered patio section open with cedar posts, so they still have that outdoor feel right next door to the new enclosed space.
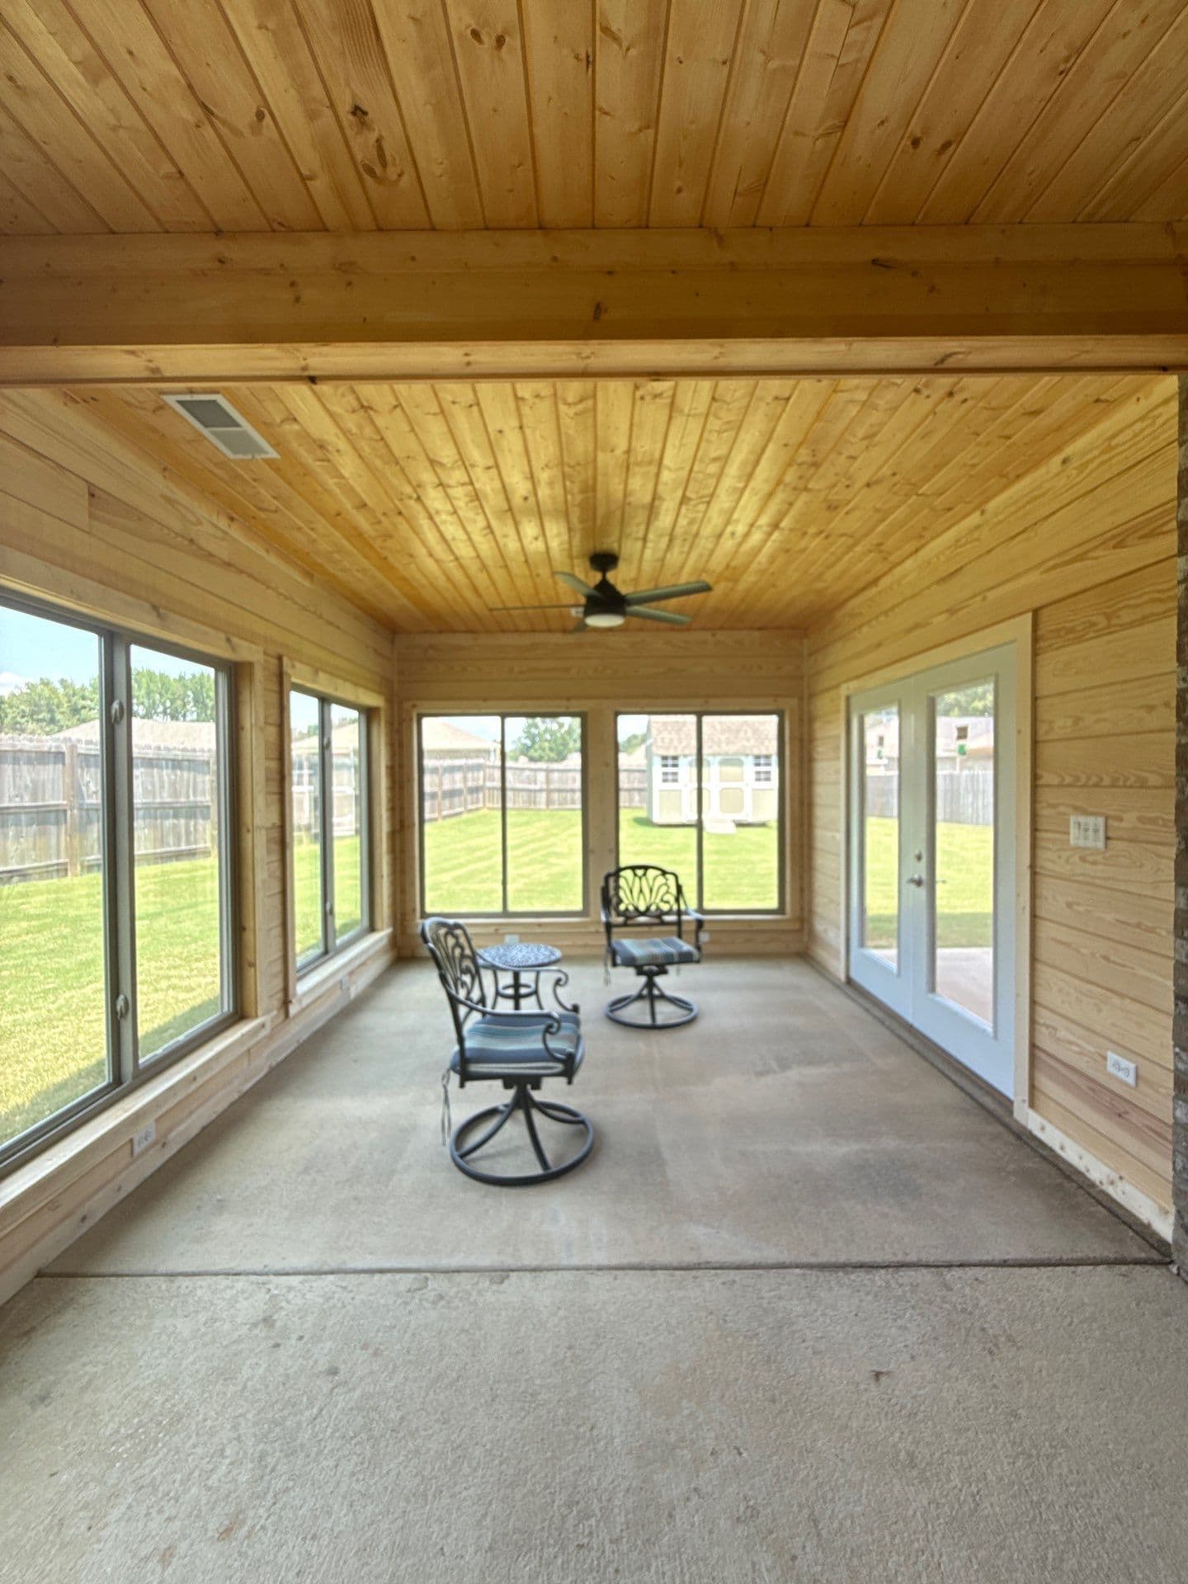
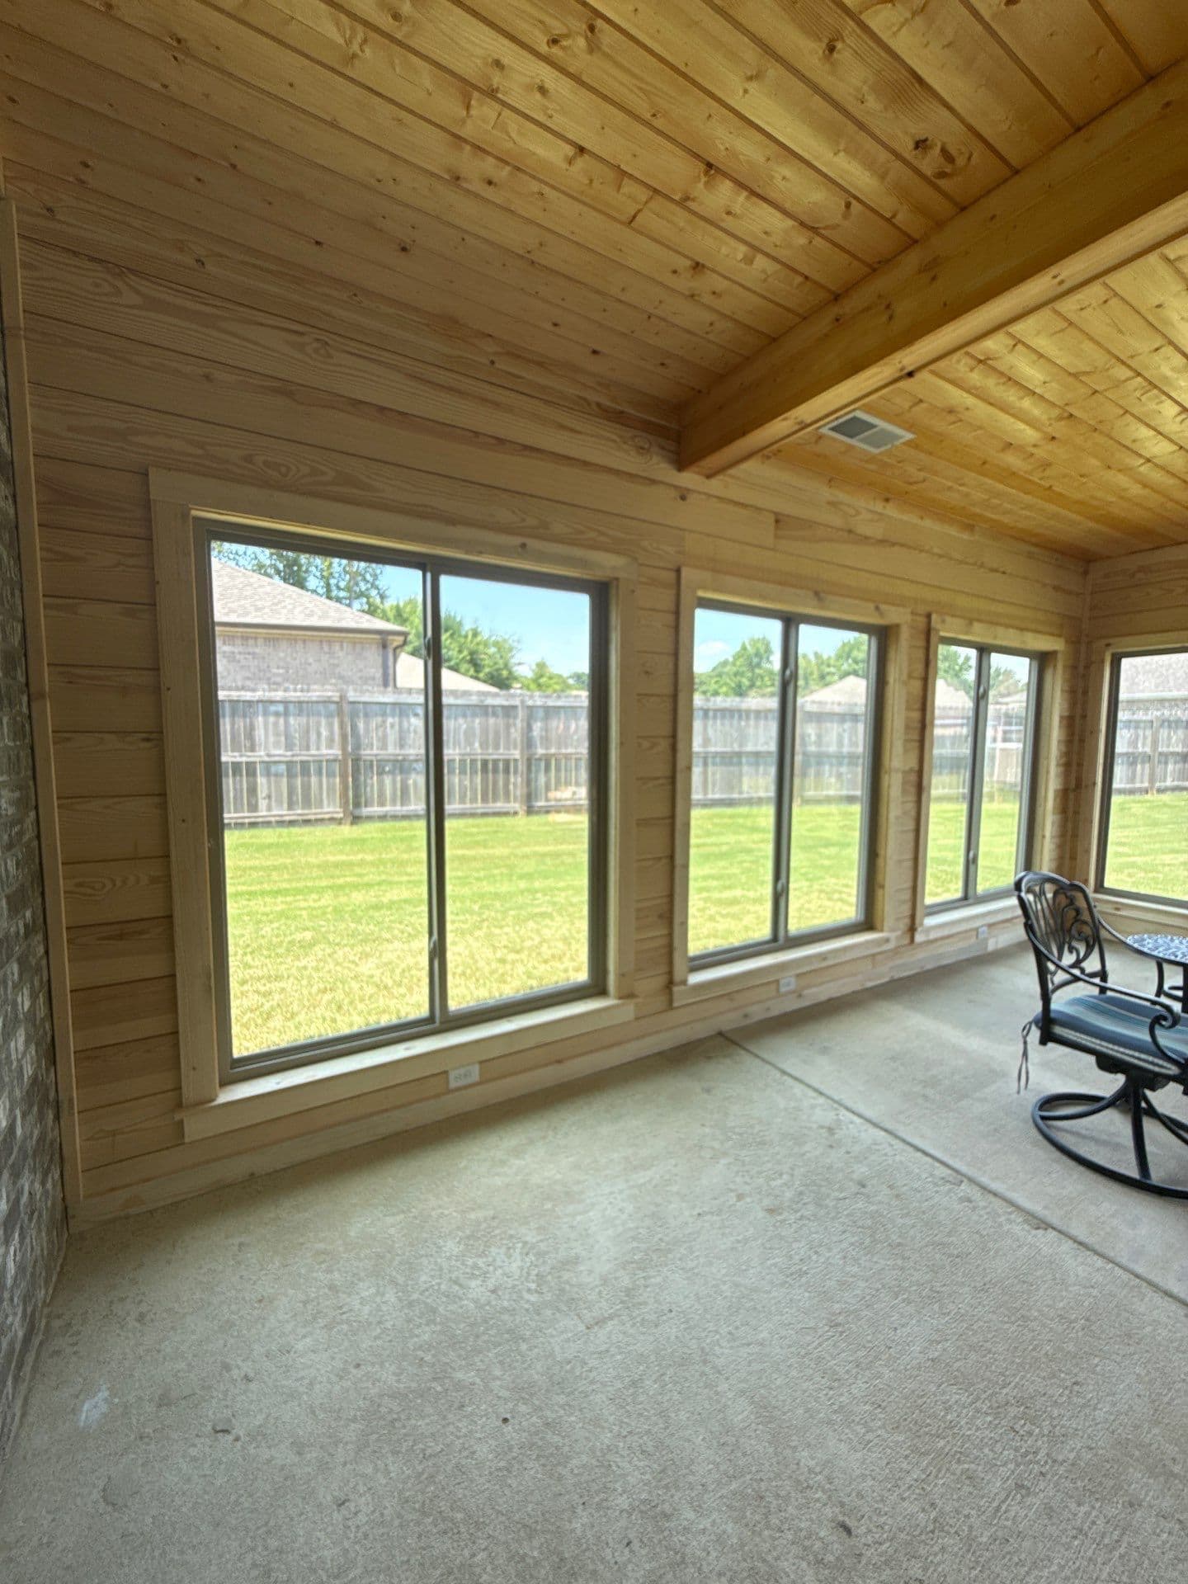
Inside, we went with tongue-and-groove pine on both the walls and ceiling. It gives the room a warm, natural feel that doesn't look like a tacked-on addition - it looks intentional. A ceiling fan keeps air moving, and we ran HVAC into the space so it stays comfortable no matter the season. French doors connect the sunroom back to the main house, making the whole flow feel seamless.
The windows were a big part of making this work. We used large, clean-framed units that let in a ton of natural light while keeping the space insulated and weathertight. That's where our doors and windows experience really comes into play - getting the sizing, framing, and sealing right is what separates a sunroom that performs from one that leaks, sweats, or feels drafty six months in.
If you've got a patio you're not using to its full potential, a sunroom like this is one of the better ways to add usable square footage without a major footprint change. The space becomes part of your daily life instead of something you only step into on perfect weather days.